
Smart Electrical Design for AutoCAD
Automate symbology, circuits, wiring, and load schedules. Your electrical workflow will never be the same.
Scroll
Automate symbology, circuits, wiring, and load schedules. Your electrical workflow will never be the same.
Real engineering behind every click.
Outlets, switches, luminaires and panels following the Brazilian standard, with a built-in library you can customize.
From layout to the final sheet, everything inside AutoCAD, with no exporting or redrawing in another program.
Each circuit’s conductors are routed along the right path and update themselves when the project changes.
Straight, curved and flexible conduits, cable trays with outlets and branches, and pull boxes, all truly connected.
Labels and wiring arrange themselves without overlapping, to a professional office standard. A project with thousands of runs is ready in seconds.
Breakers and cables calculated per circuit, with automatic checks for anything inconsistent before it reaches the job site.
0.7% imbalance on a real project where the manual calculation reached 12.1%.
Single-line, multi-line and panel view with RCD and SPD, generated straight from the project in your office’s style.
ABNT sheets with a filled-in title block, load schedule, legend and bill of materials that update themselves when the project changes.
build your office’s title block your way, with the project data filled in automatically.
confirms each room has the lighting and outlet points NBR 5410 requires.
the electrical project suggested from the architectural floor plan.
the electrical installation in three dimensions over the architecture.
generated automatically and exported as editable DOCX and PDF files.
⚠ Plugin in development. Automatic calculation and dimensioning functions are suggestions and require supervision by a responsible Engineer. We are not responsible for incorrect information or inappropriate use of the generated results.
Single-line diagram, load schedule, and infrastructure produced by the plugin in a real project — without manual intervention.
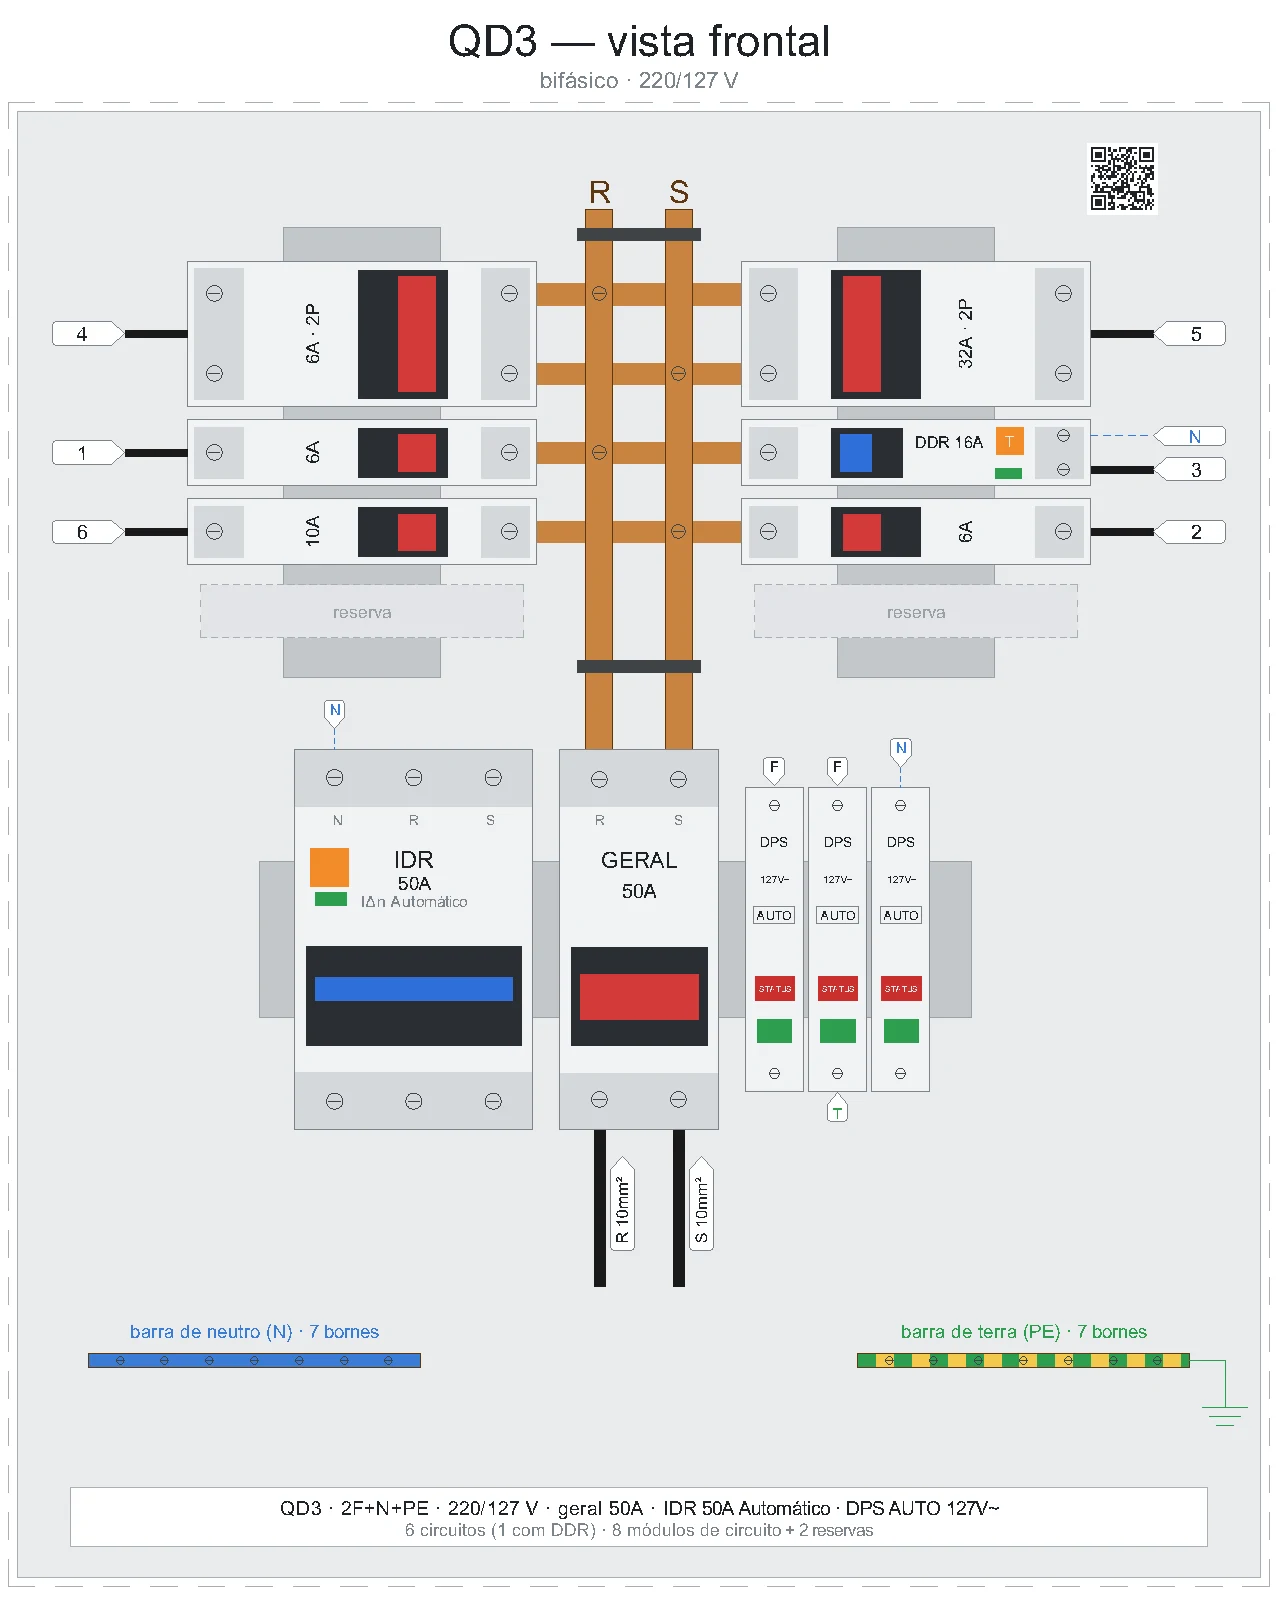
The software generates realistic distribution board views from the project definitions, sizing the busbar, breakers, surge protection (SPD), RCDs and much more.
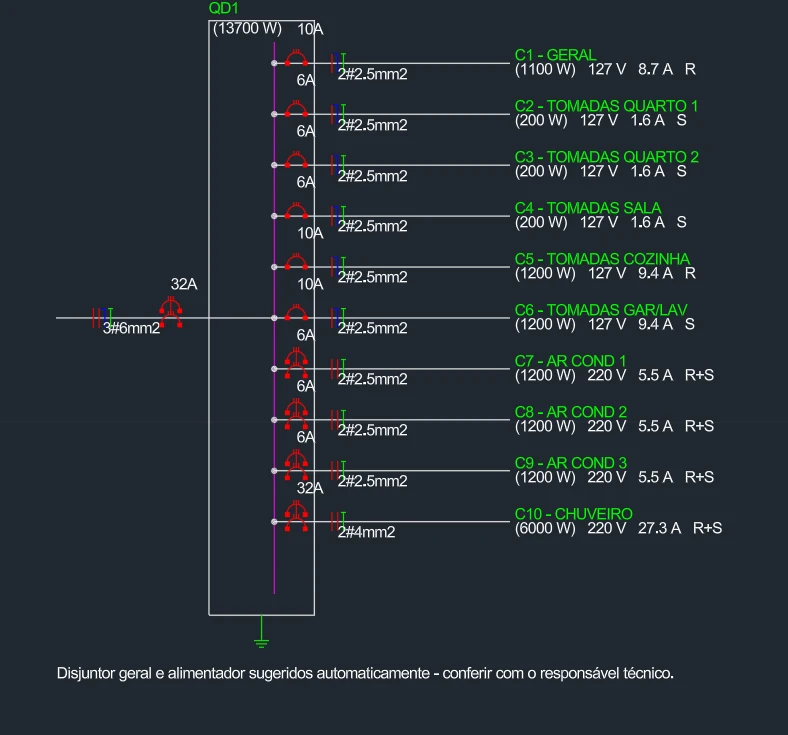
10 circuits with breakers, wiring, phases, and currents — generated with a single command.
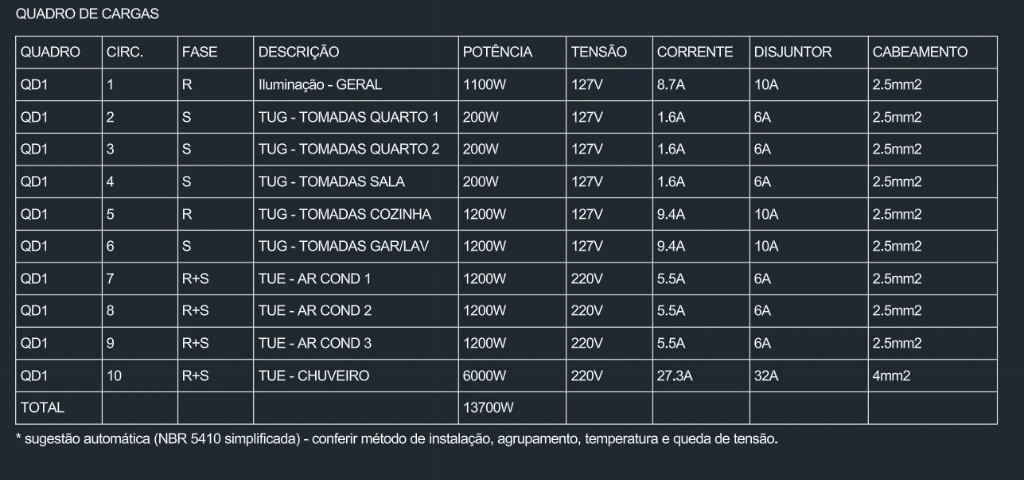
Complete table with power, voltage, current, breaker, and wiring per circuit.
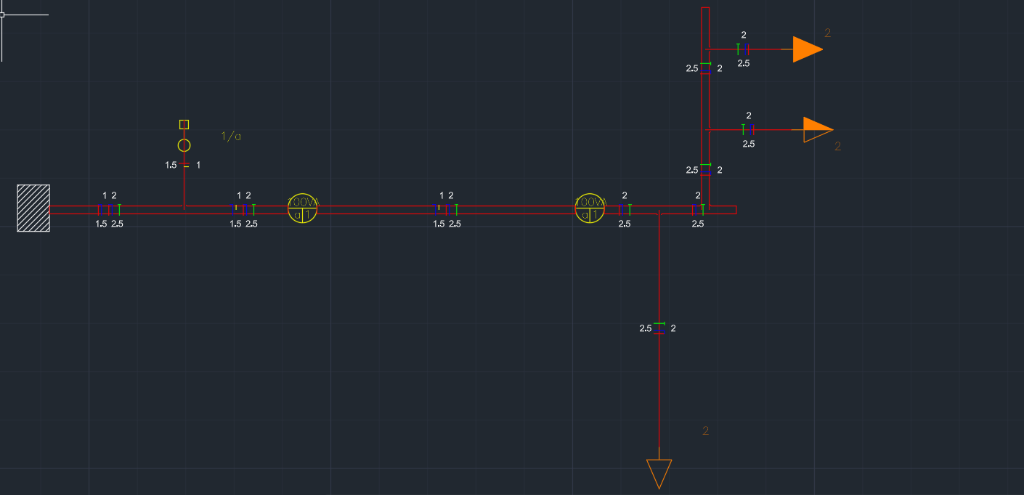
Drafting and sizing with automatic indications for curves, junctions, connections, and conduit merging.
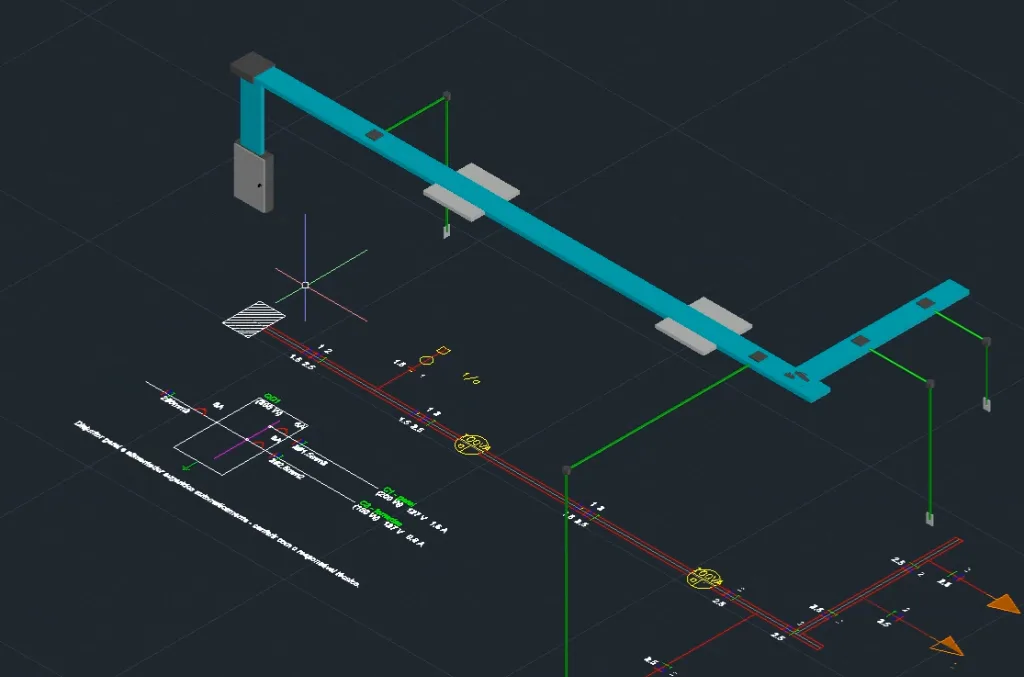
Generation of 3D models (wireframe or solid realistic) of conduits and infrastructure directly in the CAD environment.
No editing cuts: this is the plugin running in AutoCAD.
See how ARGOPOWER compares to the leading electrical design solutions on the market.
| Feature | ARGOPOWER | AltoQi Builder / Lumine | Revit MEP | PRO-Elétrica |
|---|---|---|---|---|
| Price | Free | ~$600/year | ~$2,000/year | ~$800/year |
| Runs on AutoCAD | ✅ | ❌ Standalone | ❌ Revit only | ✅ |
| Automatic wiring | ✅ Steiner Tree | ✅ | ❌ Manual | ✅ |
| Single-line diagram | ✅ Automatic | ✅ | ❌ Manual | ✅ |
| Load schedule | ✅ Automatic | ✅ | ⚠️ Partial | ✅ |
| Phase balancing | ✅ Algorithmic (0.7%) | ✅ | ❌ | ⚠️ Manual |
| Smart cable trays | ✅ | ✅ | ✅ | ⚠️ Partial |
| Lighting calculation | 🚀 Coming soon (ICF) | ❌ | ⚠️ Plugins | ❌ |
| Custom symbology | ✅ Editable blocks | ⚠️ Limited | ⚠️ Families | ✅ |
* Prices and features are approximate and based on publicly available information as of July 2026. Please consult official websites for updated information.
Yes. If you already work with AutoCAD, ARGOPOWER adds complete electrical design automation without needing to migrate to Revit MEP. It offers symbology placement, sizing, smart wiring, cable trays, and technical documentation generation directly within AutoCAD. AutoCAD is lighter and more familiar for most electrical designers.
Yes. ARGOPOWER is a 100% free plugin for AutoCAD that offers similar features to AltoQi Builder (formerly Lumine), including automatic load schedule generation, single-line diagrams, smart wiring, and phase balancing. Unlike AltoQi Builder which charges annual subscriptions of over $600, ARGOPOWER is completely free.
ARGOPOWER is compatible with AutoCAD 2021, 2022, 2023, 2024, 2025 and 2026 (Full version). The LT version is not supported as it does not allow loading .NET plugins. Installation is done with the installer available on the Downloads page.
ARGOPOWER offers similar functionality to PRO-Elétrica and CADDPROJ, including symbology placement, automatic wiring, load schedules, and single-line diagrams. The main difference is that ARGOPOWER is completely free, while those solutions require annual licenses.
ARGOPOWER is in Beta phase and already has validated features for symbology, wiring, load schedules, and single-line diagrams. However, automatic sizing functions are still in testing and require supervision by a responsible Engineer. Always use legitimate software — never use cracked versions of any software, as it's illegal and can compromise your files and project security.
Yes. Lighting calculation is currently being implemented and will allow loading ICF luminaire files and viewing the point grid directly in AutoCAD — something that even AltoQi Builder doesn't currently offer. We are also developing 3D plant visualization and multi-line diagrams.
Registration form for access to the electrical design plugin. Fill out the details below to receive installation instructions and your license.
Already registered? Sign in to the members area.